



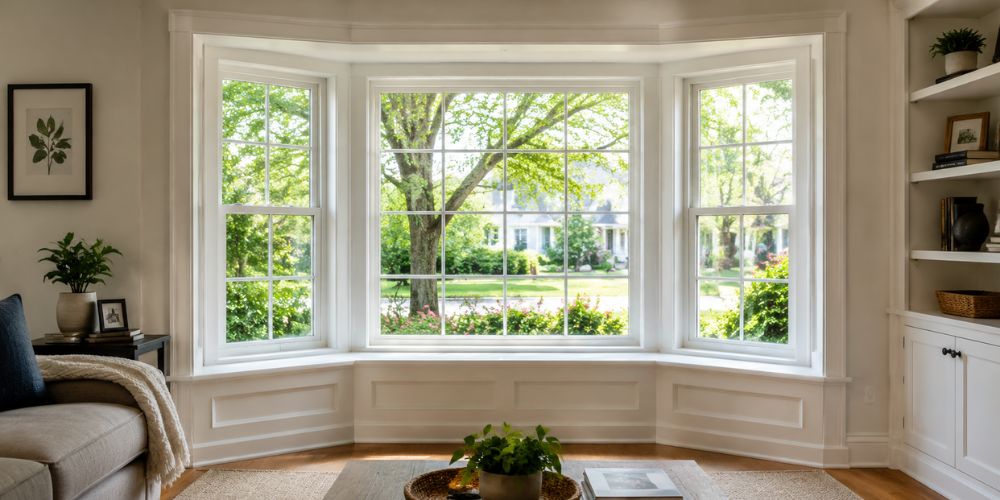
To frame a bay window, you need to build a strong supporting structure by preparing the opening, installing the support system, constructing the bay window frame, securing the window units, insulating gaps, and finishing the interior and exterior surfaces.
1. Prepare the Window Opening
Before framing, measure the bay window dimensions carefully and check the wall structure where the window will be installed. Remove the existing window or wall section if required, while ensuring the surrounding structure remains supported.
2. Install Structural Support
A bay window extends outward from the wall, so it requires proper support to carry its weight. Common support options include:
- Steel brackets: Used for smaller bay windows and modern installations.
- Support cables or rods: Provide additional strength from above.
- Foundation support or corbels: Used for larger and heavier bay windows.
The support method depends on the size, weight, and design of the bay window.
3. Build the Bay Window Frame
Construct the frame using suitable structural materials, such as treated timber or steel framing, depending on the project requirements.
The frame should include:
- A level base platform to support the window unit
- Angled side frames to create the bay projection
- A strong header beam above the opening to support the wall load
- Properly spaced studs for stability
4. Install the Window Units
Place the window sections into the framed opening and secure them using appropriate fixings. Check that each window is level, plumb, and correctly aligned before permanently fastening it.
5. Add Insulation and Weatherproofing
Seal all gaps around the frame using insulation materials and weather-resistant barriers. Proper sealing helps prevent:
- Heat loss
- Draughts
- Moisture problems
- Condensation
6. Finish the Interior and Exterior
Complete the installation by adding interior trims, plasterboard, window boards, and exterior cladding or flashing. These finishes protect the structure and create a neat appearance.
A properly framed bay window requires accurate measurements, strong support, and effective insulation to ensure it remains safe, energy-efficient, and durable for many years. For larger bay windows or structural changes, professional installation is recommended to meet building regulations and safety requirements.
What Needs Checking Before Framing?
Framing starts with the opening, not the window unit. The existing wall needs to be checked for load bearing duties, hidden services and the size of the proposed bay. If an existing flat window is being widened, the work may affect the support above it.
The header or lintel carries the load across the new opening. Its size cannot be chosen from a simple rule of thumb because span, wall construction plus loads above all matter. Irish Building Regulations place structural responsibility on the people designing and carrying out the work.
Measurements should also match the chosen window. The guide to bay window sizes explains how width, height plus projection affect the final unit. A small measurement error at this stage can become a large gap once the angled sections are assembled.
How Is the Opening Framed?
A typical timber framed opening uses full height studs at each side with shorter supporting studs beneath the header. The sill area is then framed to match the manufacturer’s required rough opening.
The sequence is simple in principle:
- Mark the finished opening accurately.
- Support the wall temporarily if structural work requires it.
- Fit the correctly specified header or lintel.
- Build the side supports plus sill framing.
- Check width, height, level plus diagonals.
- Confirm the opening against the window specification.
The frame should be square before the bay unit arrives. Trying to correct a twisted opening with packing later can leave uneven loads on the window. This check is especially useful on older homes where openings are rarely perfectly true.
How Are Bay Window Angles Set Out?
Anyone learning how to frame a bay window soon finds that the angles are where ordinary window framing changes. A three section bay normally has a straight centre section with two side windows returning toward the wall.
Those angles need to match the manufactured unit rather than an estimated line on the floor. The bay window angles guide shows why shape matters when setting out each section. A few degrees of error can change the overall projection plus the point where the side frames meet the house.
Templates or full size floor marks can help during planning. Final dimensions should still come from the manufacturer’s drawings.
What Supports the Window Projection?
A bay projects away from the wall, so its weight cannot simply hang from the window opening. Support may come from structural brackets, a cantilevered base, posts or a cable system fixed into suitable framing above. The correct method depends on the window design plus the building structure.
Temporary support should stay in place while the unit is positioned. The window then needs to be checked for plumb plus level before final fixing. Manufacturers commonly require projecting units to remain level even when the house wall itself is not perfectly straight.
How Is the Frame Kept Weatherproof?
The frame around a bay window has several corners where water or cold air can enter. That makes flashing plus insulation just as important as the timber work.
A sill pan or suitable flashing detail should direct water outward. Side plus head flashing should overlap correctly so rain sheds away from the opening. Gaps around the fitted frame need suitable insulation without forcing the window out of shape.
Ireland’s Building Regulations also address structure, moisture resistance plus energy performance. The relevant details should therefore be considered as one system rather than separate finishing jobs.
Modern uPVC Windows can provide strong thermal performance, but even an efficient unit will struggle if the opening around it leaks air or allows moisture behind the finish.
When Should a Professional Take Over?
Creating a new bay in a load bearing wall is not the same as replacing an existing unit like for like. Structural advice becomes particularly important when the opening is widened, the wall supports another storey or the bay requires a new roof.
A professional installer can also check whether the proposed exterior change needs planning consideration. This matters more on protected structures, conservation areas or projects that materially change the front of a house.
What Should Be Checked Before Finishing?
Framing is complete only when the support and weatherproofing are checked together. The window should sit level with even gaps around the opening. Operable sections should move freely without rubbing.
Before trims hide the work, the installer should check fixings, support points, insulation plus flashing. Any bay roof or underside also needs a finished weatherproof detail.
Conclusion
Bay window framing looks straightforward once plasterboard and trim are fitted. The important work is hidden behind them. A sound opening, accurate angles plus dependable support give the window a stable base for years of use.
Homeowners considering a new projection or replacing an ageing bay can review Horizon Windows’ Bay Windows for suitable styles and configurations. The final frame should always follow the chosen unit, the wall construction plus the structural requirements of the property.