



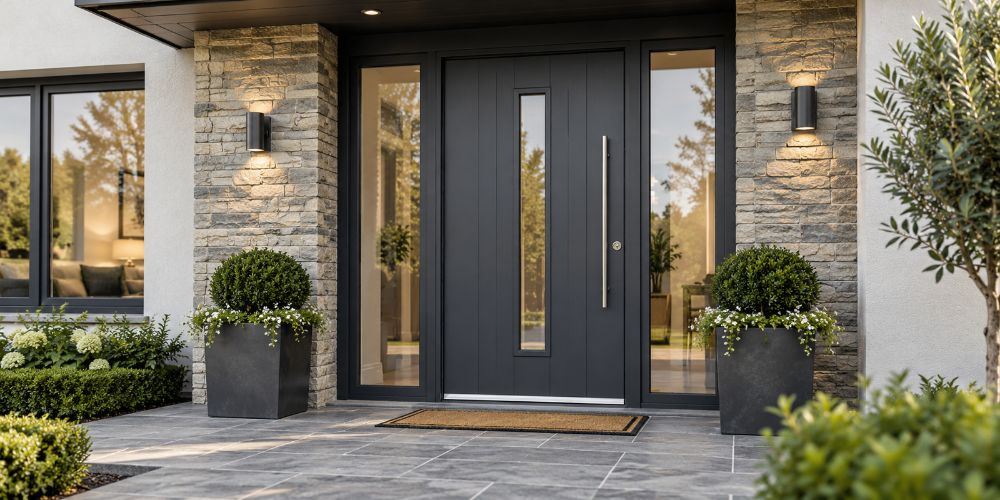
For any household within the nation, there is a front door that feels warm and friendly and comforting. It closes with a snap to keep air out. It looks like it’s stronger than the wooden one. It doesn’t say what will happen if there is a fire. There is no fire rating on the door, but it is safe and well insulated.
This difference is important when replacing an entry in an apartment complex or any other location where you need a fire door.
Horizon Windows offers several entrance designs, but a door’s appearance cannot establish its fire rating.
Are Composite Doors Fire Rated by Default?
No. Some composite doors are made as tested fire doorsets, but an ordinary composite front door should never be assumed to have a fire rating.
Composite details the door construction. It may be glass-reinforced plastic, wood or insulating foam. These materials provide weather protection, strength and insulation. They do not automatically offer the completed door thirty minutes of fire resistance.
Horizon Windows are explaining what a composite door is and it covers those distinct layers. Good background but material construction and fire certification are different problems.
What Does a Fire Rating Actually Include?
A rating is a door assembly tested to fire for a defined duration. FD30 is a popular term denoting thirty minutes of fire resistance under the applicable British test procedure. European classifications may utilize E30, with extra indications for smoke control, when appropriate.
Thirty minutes is a laboratory test category, not a guaranty that anybody may securely stay behind the door that long. Real flames are unpredictable. The smoke seal does a different duty than the fire resistant core. It helps reduce smoke leaking near a closed door.
All the assembly issues. That comprises the door leaf, frame, hinges, locking hardware and necessary seals. If installed, the required test evidence must additionally include glazing and a mailbox.
A good slab in a wrong frame is not a compliant fire door. Neither does putting a strip of intumescent material to an ordinary entryway.
Where May A Fire Door Be Needed In An Irish Home?
A front door leading directly into a private driveway is not the same as an apartment door opening onto a common escape corridor.
In apartment complexes doors isolating units from shared circulation areas are very crucial. Smoke entering a common corridor might impact residents in many houses. The requirements will depend on the layout of the building and the relevant fire safety advice.
Some doors between a home and an attached garage may also have to be fire resistant. Instead of copying a neighbour’s remodeling, confirm the right specification for that individual house.
In Ireland, Technical Guidance Document B contains fire safety rules for various kinds of buildings. Rules for individual dwelling homes are not the same as for apartment structures. The initial fire tactics may also influence replacement decisions. Prior to the removal of the current entry, the needed standard may be ascertained with the support of building management or a qualified fire safety specialist.
How To Identify A Fire Rated Door Set?
A salesman telling you a door is fire safe isn’t enough. Buyers require records that specify the product evaluated and its allowed configuration.
The relevant tests are rather simple:
- Test data: Does it have the fire resistance classification as stated?
- Assembly: full: Frame, hardware and seals included?
- Smoke control: Where necessary, documentation of smoke leakage performance?
- Allowed fittings: Are glass panels or letterboxes allowed?
- Installation instructions: Do they correspond to the real opening and wall construction?
Those queries are not answered by a basic product brochure or an energy efficiency rating. The fire rating should be traceable to the specific doorset that is being delivered. The provider has to certify that the proposed version is covered if the certificate relates to a different size, glazing arrangement or set of hinges.
Fitting and Alterations
A fire doorset which is certified might lose its intended functionality if placed improperly. If the gaps are too large, if there are missing seals or if the frame is not suitable, flames and smoke can find a way through.
Even minor adjustments must be managed carefully. A homeowner might want a letterbox fitted after the door is delivered. Horizon Windows advice on placing a letterbox in a composite door shows the necessity for planning while cutting through the slab. The fitting must also be specifically approved by its supporting fire test evidence on a certified fire doorset.
The same care should be used with new locks, closers and hinges. A part that fits mechanically may not be appropriate for a fire door.
Normal composite entry fitting is designed for a good seal and easy operation. Fire doors also have to be installed to the standard tested, including the distance around the frame and how it attaches to the surrounding wall.
What About Security and Insulation?
One of the probable requirements is fire resistance. For the average home entrance the owners could be more worried about forced access, winter draughts and how well the door holds up to rain.
Those are valid points. Dublin’s assortment of front doors includes composite types that are suited to home security and comfort. However, they are not to be confused with a fire rating, but rather insulation or locking characteristics.
A door may fare well in one region and not have any tested categorization in another. The first step in choosing the proper product is to understand exactly what the building needs.
Conclusion
Are composite doors fire rated? Only those with suitable evidence for the complete doorset. Ordinary composite construction is not proof. Before choosing composite doors, a property owner should establish whether a certified fire door is needed and ask for the exact documentation. That check matters far more than the door’s thickness or weight.